For a restaurant garden in Budva, test the play area against a busy service layout. Family seating, delivery access and the route back to the building should be considered together.
A hotel considering a play garden in Thessaloniki can compare two locations from the terrace seats guests actually use. Check the route, changing shade and service access before deciding on equipment.
For a neighbourhood playground in Bucharest, follow the journey from the park entrance to the first play activity. Seating, pushchairs and through traffic belong on the same drawing as the equipment.
A preschool garden in Sofia can be assessed around two age groups using the outdoor space at the same time. Start with their doors, waiting points and return routes, then compare equipment positions.
For a residential garden in Ljubljana, compare the route to the building entrance with the route to the play area. A useful layout gives both journeys enough room before equipment is selected.
A preschool in Belgrade or Novi Sad can test its outdoor layout without first selecting a play structure. Trace the path of a group from the classroom to the garden and mark the places where children wait for each other.
For a shared residential courtyard in Sarajevo, compare the route to the play area from each building entrance. A layout that works for the nearest block may send the other families through a parking or servicing area.
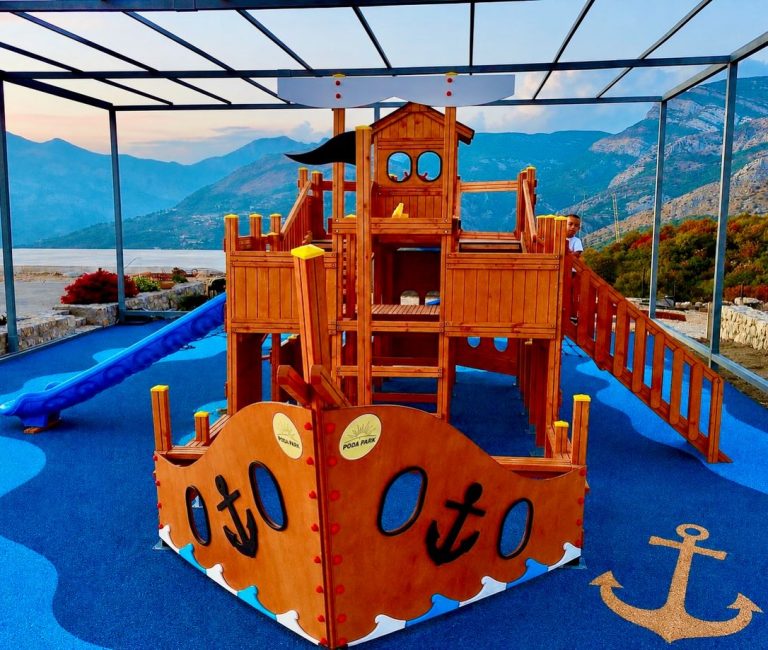
In Bar, Montenegro, a large wooden ship was the centrepiece of a recreational playground project. The brief also included two hammock-style play elements and approximately 180 square metres of rubber surfacing.
For a preschool in Skopje, try drawing two options with exactly the same equipment. In the first, place the playhouse by the classroom; in the second, move it to the garden edge. Check the view from the class door and the space where a group can gather.
For a coastal hotel in Vlorë, consider the return journey as carefully as the entrance to the play area. A family may collect drinks or towels on the way back while other guests are heading out to play. A single narrow approach can become the busiest part of the garden.
In Tirana or Durrës, a restaurant owner comparing two play layouts can start with a simple sketch of the busiest service. Draw a route from the kitchen to the farthest table, then a second from the family seating to the proposed play entrance.
For the Prishtina project, the equipment was manufactured for outdoor public use and prepared for delivery. Production and transport had to be coordinated with the planned assembly sequence on site.
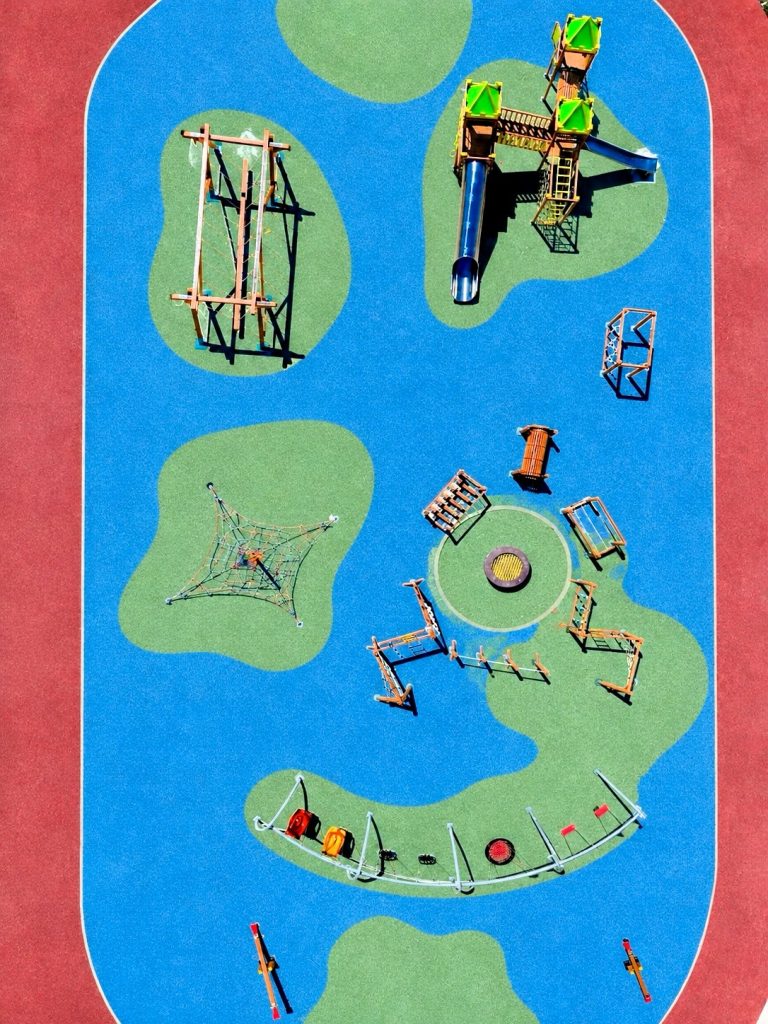
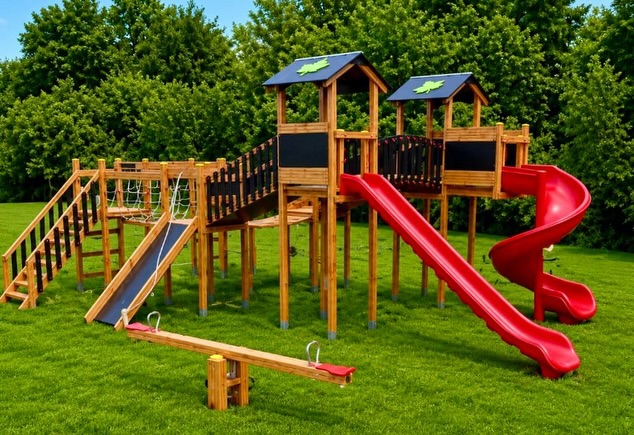
In Drenas, Kosovo, our brief brought several ages into one outdoor play area. The project was developed for roughly 20–30 children at a time, with a target age range of about 2–14. The programme combined a timber play structure, a playhouse, swings, seesaws and a zipline.
For a housing development in Zagreb, the starting point is the route between the blocks. Draw the paths from the entrances to the shared garden, including the way a family would bring a pushchair to a bench. The remaining space is more informative than the overall area of the courtyard.
For a kindergarten garden in Bitola, start with the transition from indoors to outdoors. A teacher may be helping the last child at the door while the first children have already reached a playhouse. A tall panel placed across that line of sight changes how the whole garden can be supervised.
In Mavrovo, the brief called for a play area of approximately 150 square metres at a mountain hospitality property. Guest circulation and the relationship between the equipment and the surrounding facilities were part of the project from the outset.