
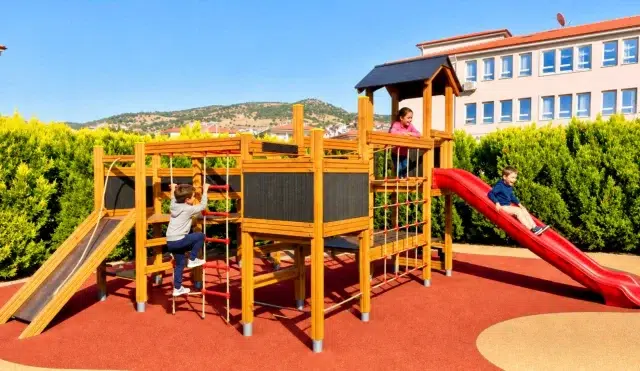
Elysee’s current References gallery shows a timber play structure combining climbing nets, raised platforms and slides. For this week’s school-garden example in Skopje, the design question is how the orientation of that structure changes what an adult can see. This is a planning study, not an announcement of a completed installation.
Start at standing height
On a measured sketch, mark the classroom door and two possible supervision positions. Look towards the climbing entrance, the space beneath the platform and the slide exit. A position that gives a clear view of one side may hide the opposite side behind a panel. Compare both orientations before deciding where the equipment belongs.
Make the waiting point visible
Children approaching a net need somewhere to pause without standing in the route of those leaving the slide. Draw this waiting point as well as the equipment footprint. Check the arrangement against the intended ages, group size and the selected model’s technical drawing; the photograph alone does not establish capacity or dimensions.
Prepare the site information
Send a plan showing boundaries, doors, existing trees and nearby routes when requesting a layout. Equipment clearances, surfacing and installation details must be assessed for the chosen model and site. A useful proposal explains the play sequence and supervision positions together.
The image is an illustrative product example from Elysee’s References gallery. Its location has not been verified as Skopje.
