
For a residential development in Ljubljana, begin a shared garden plan with the journeys residents make every day. Mark the building doors, bicycle storage, bin collection point and proposed seating. These destinations help explain where people will walk even when nobody is using the playground.
Compare two entrances
Draw one play entrance beside the main path and another a little farther into the garden. For each option, follow the route of a child with a carer, a resident pushing a bicycle and someone using a wheelchair. Check where they meet and whether parked pushchairs would obstruct the approach.
Leave room for upkeep
Equipment needs more than its outline on a drawing. Add the required use and fall areas from the selected equipment documentation, then show how staff could reach the garden for inspection and maintenance. Keep these routes separate from moving equipment wherever the layout allows.
Before deciding, review both options from the proposed benches and building doors. A simple annotated plan can reveal a hidden corner or an awkward crossing earlier than a finished visualisation. For a project review, share the garden dimensions, photographs and the intended age range.
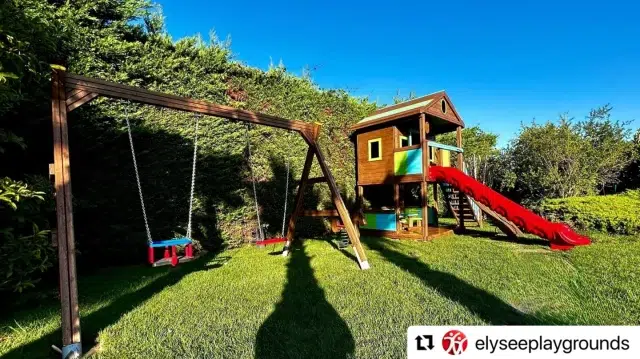
Photograph from the Élysée reference gallery.
